
Sidh Astra
Plot No. 19, Diamond Heights Main Road, Gopanpally Village, Nallagandla, Telangana - 500019Project Gallery
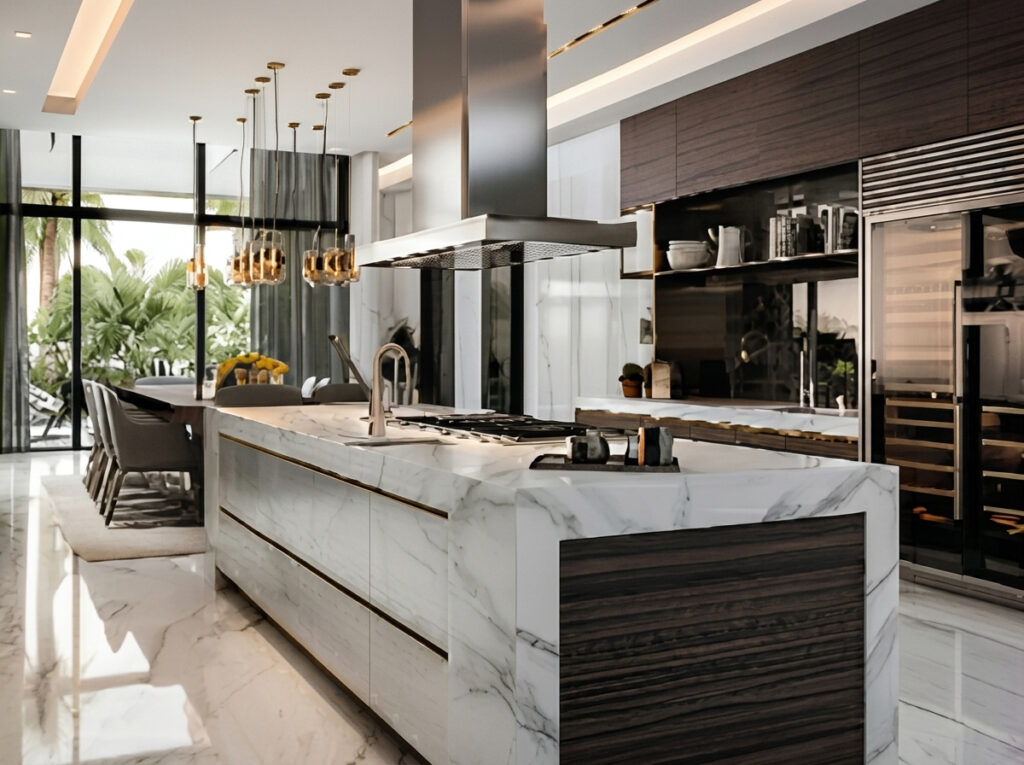
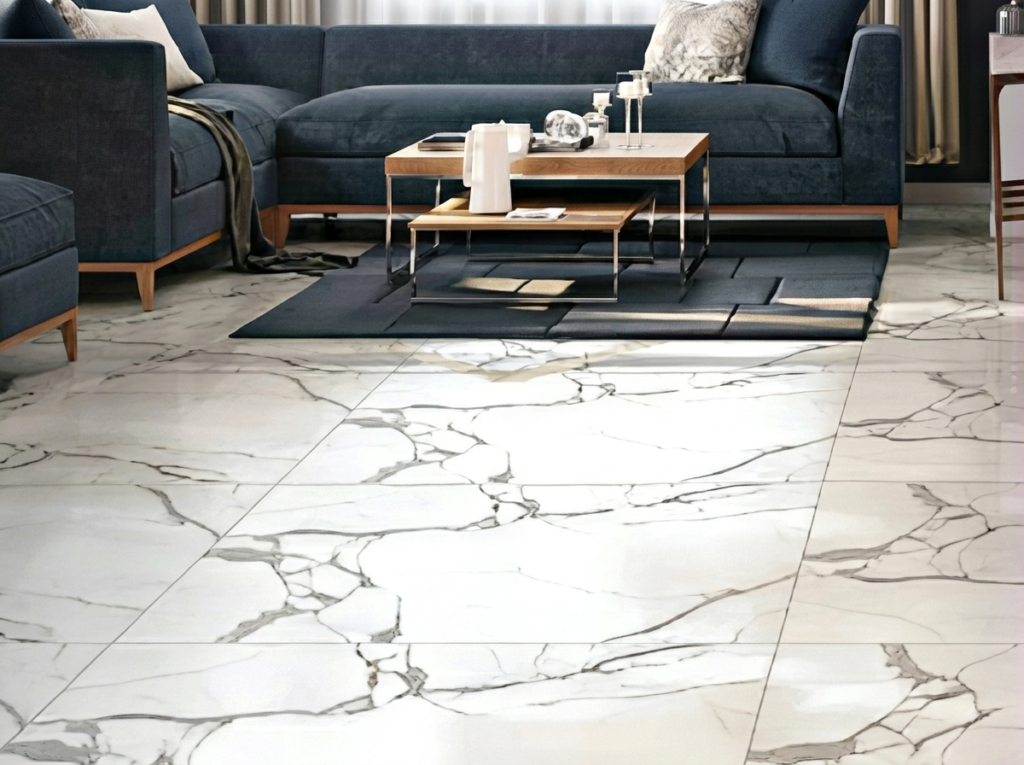
The Layout
Three Homes. Thoughtfully Planned.
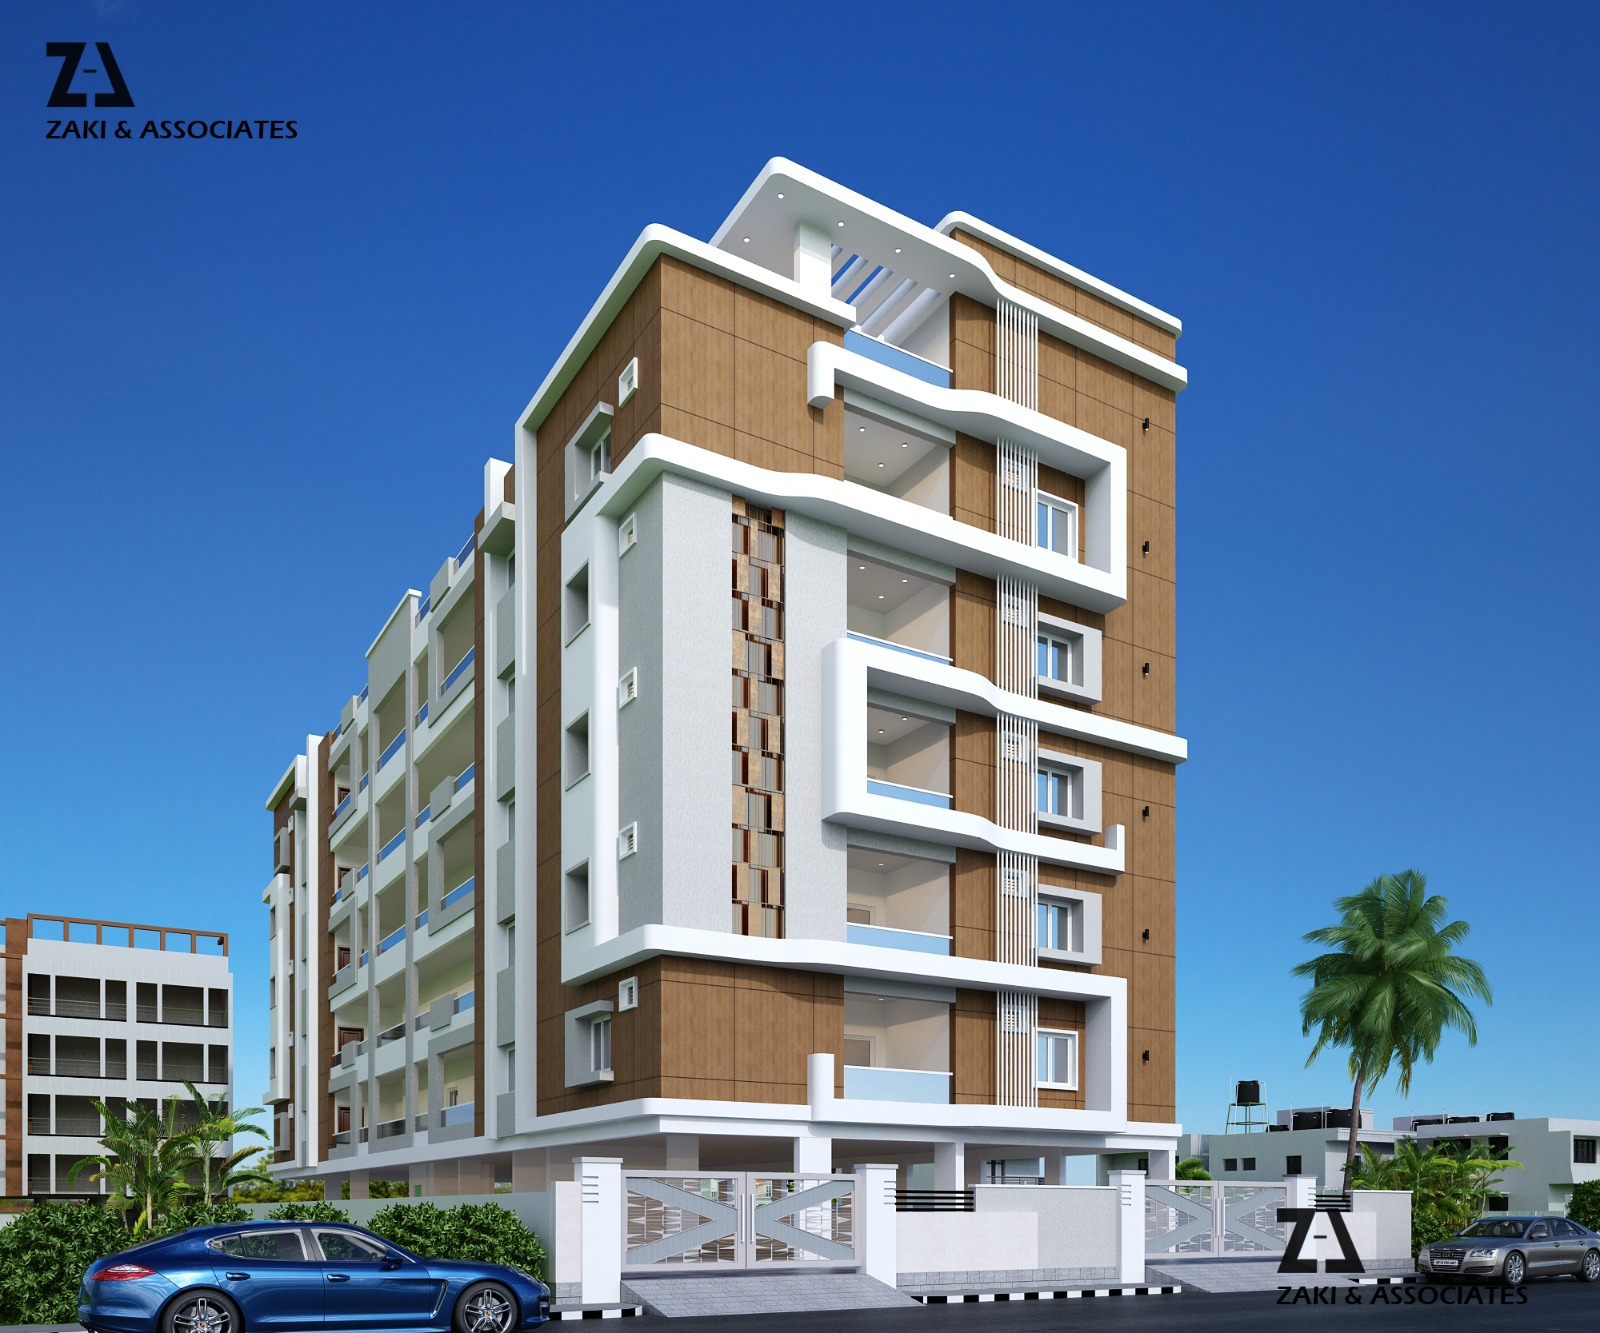
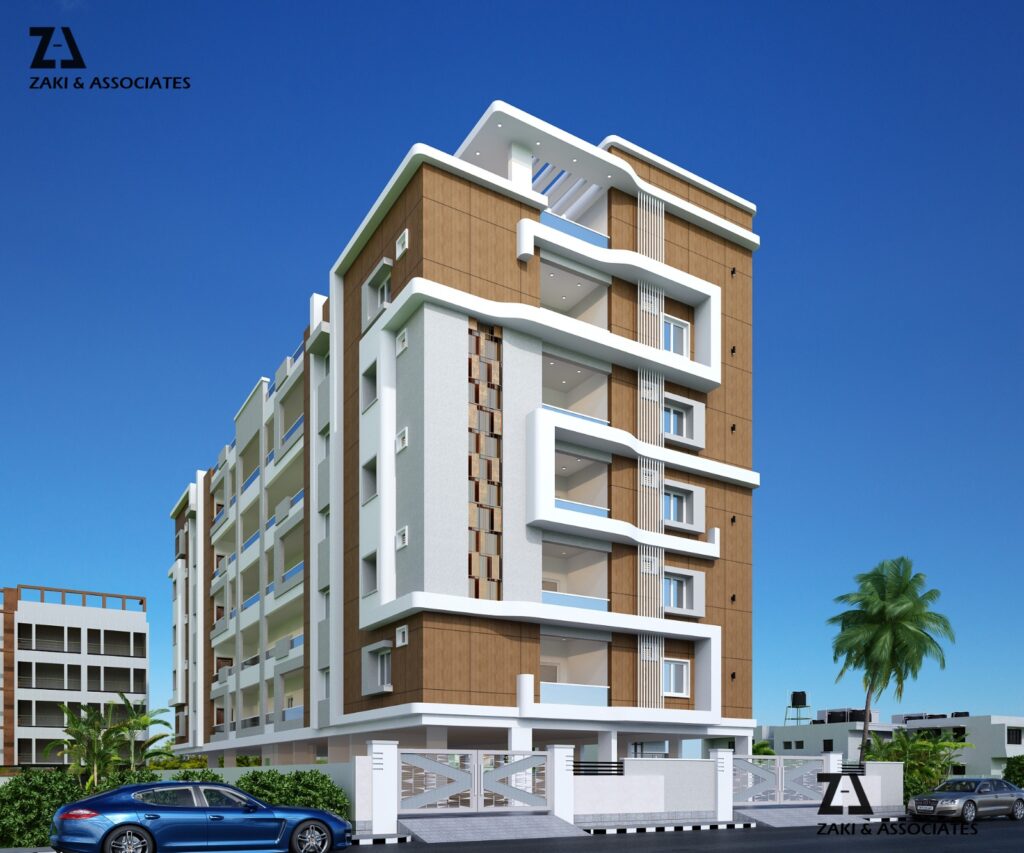
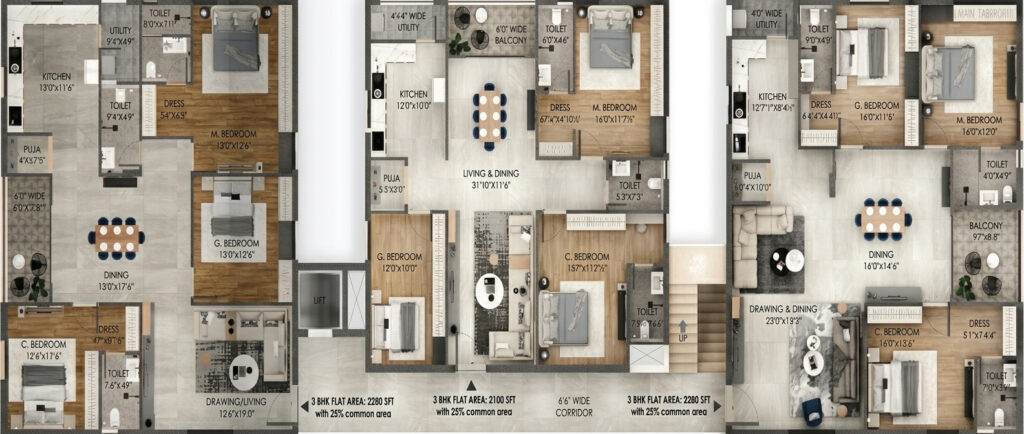
The homes are oriented towards the East, West and North, with each floor planned around three distinct residences.
11 Residential Block
15Total units
153 BHK residences
103 BHK residences
3 HomesPer Floor
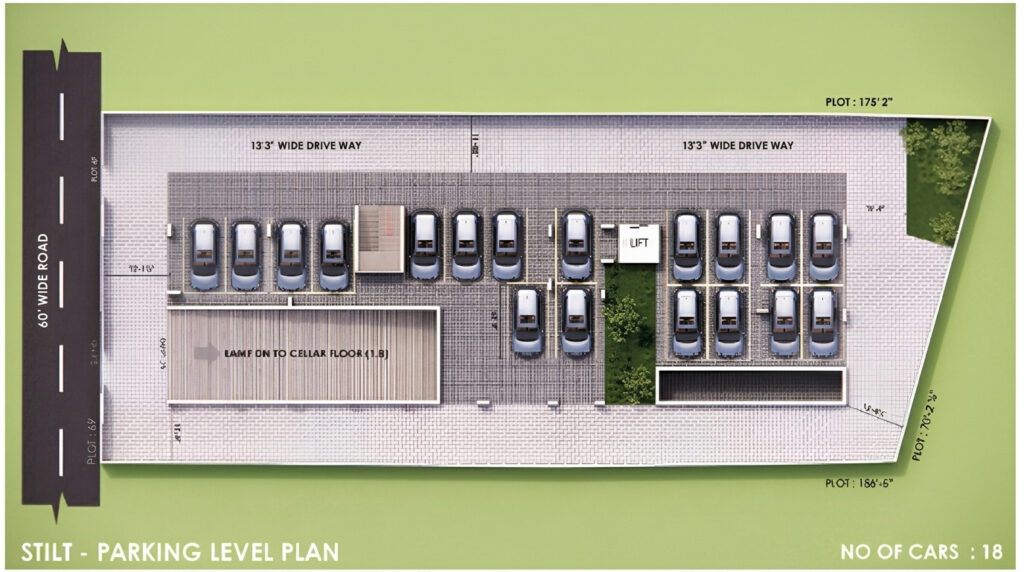
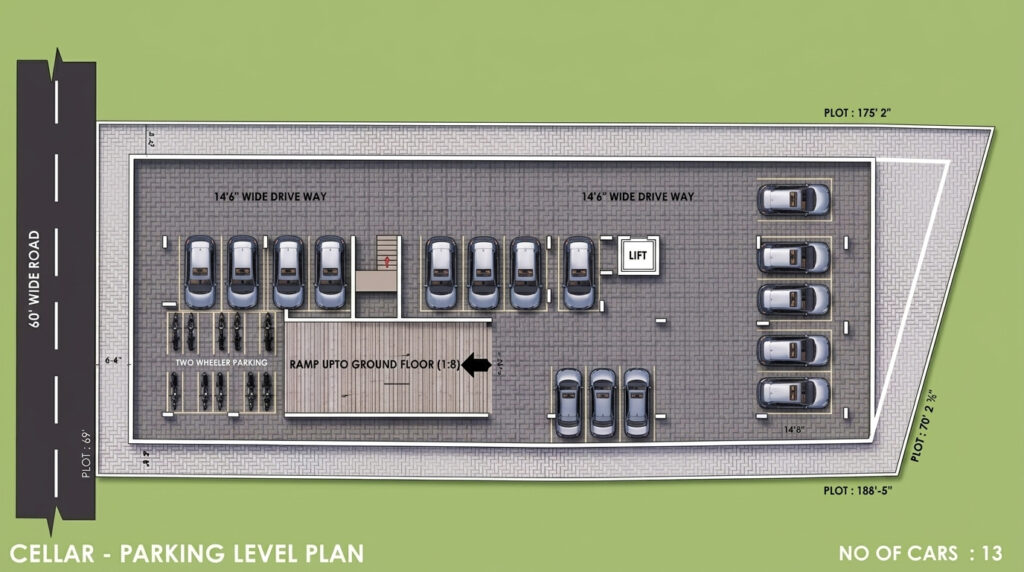
Cellar Parking + Stilt Parking+ 5 Floors + Terrace
1 dedicated car parkingper flat, at stilt level
2 × 2,280sq. ft. apartment
1 × 2,100sq. ft. apartment
Each floor3 Homes
Floor Plans
What's Actually Inside
2,280 sq. ft.
including 25% common area
- Living & dining area
- 3 bedrooms
- Master bedroom
- Guest bedroom
- Children's bedroom
- Kitchen with utility area
- Multiple bathrooms
- Puja area
- Balcony
2,100 sq. ft.
including 25% common area
- Living & dining area
- 3 bedrooms
- Master bedroom
- Guest bedroom
- Children's bedroom
- Kitchen with utility area
- Multiple bathrooms
- Puja area
- Balcony
2,280 sq. ft.
including 25% common area
- Living & dining area
- 3 bedrooms
- Master bedroom
- Guest bedroom
- Children's bedroom
- Kitchen with utility area
- Multiple bathrooms
- Puja area
- Balcony
Three spacious 3 BHK layouts, each with its own orientation.
Specifications
Structure & Finishes
RCC-framed structure
Cellar parking + stilt parking + 5 residential floors + terrace
Red-brick masonry
Sponge-finish plastering with Birla Putty
Interlock paving for parking and open spaces
Architect-designed MS entrance gate and compound wall
Glass balcony railings
Stainless-steel staircase railings
Hardwood designer door frames
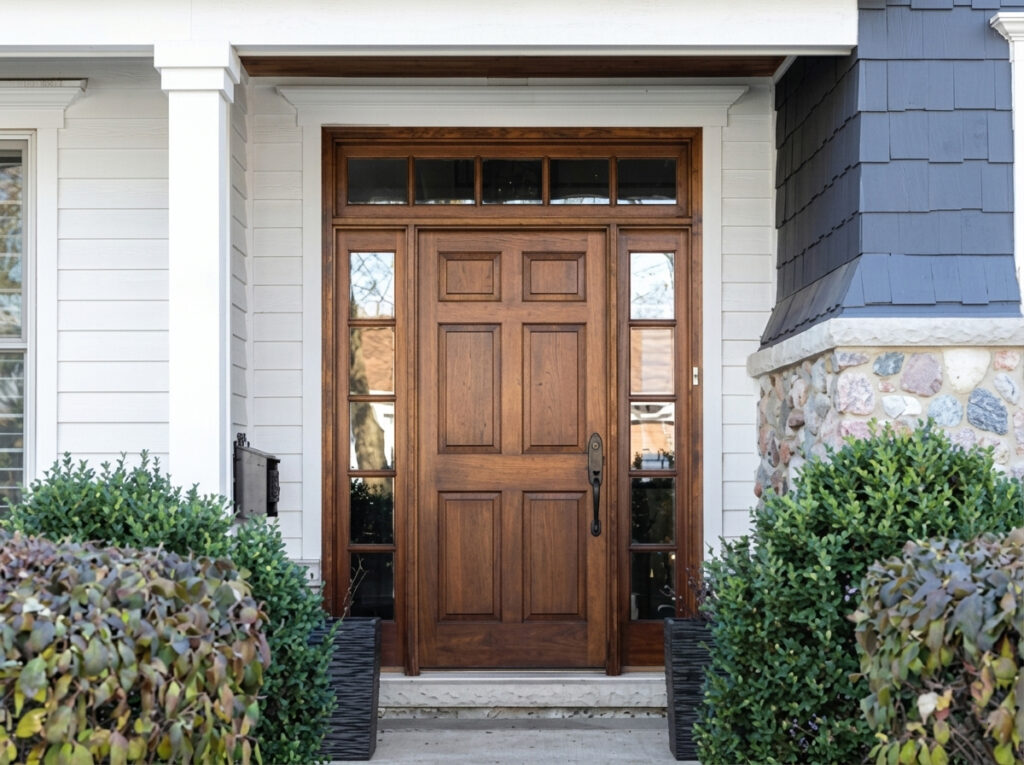
Teak frame for the main entrance door
Laminated flush doors for internal doors
Stone-clad windows
UPVC windows with mosquito mesh
8-ft doors
Smart-lock provision for main doors
Black granite kitchen platform with stainless-steel sink
Premium tiles throughout the flats
Granite flooring in staircases and entrance lobby
Glazed bathroom tiles up to 8 ft height
Anti-skid tiles for bathroom and balcony flooring
Waterproof exterior finish over textured putty
Amenities
Thoughtful provisions for comfort, convenience and everyday living.
 100% Vaastu-compliant homes
 100% power backup for flats and common areas, including lift
 Two spacious car parking spaces per flat in the cellar
 EV charging point provisions in stilt and cellar
 Automatic lift — Kone, Schindler or equivalent
 CCTV surveillance
 Kids' play area
 Excellent ventilation with large windows
 Glass railings in corridors and balconies
Stone-clad windows
Glass railings in corridors and balconies
Stone-clad windows
 Complete termite treatment
 Proper drainage system
 Adequate water supply
 24×7 drinking and borewell water supply
 Clear-title property
Location
Your New Neighbourhood
Well connected to the places that make everyday life easier.
- Glendale School 6 mins
- Aparna Neo Mall 7mins
- Wipro Circle 7 mins
- Continental Hospitals 10 mins
- Sadhana Infinity International School 10 mins
- Ratnadeep Super Market 11 mins
- One Golf & Flipside 16 mins
- Sarath City Capital Mall 20 mins
- Nearest ORR Connectivity 25 mins
- Airport 45 mins
See It For Yourself
The Build, As It Actually Looks