
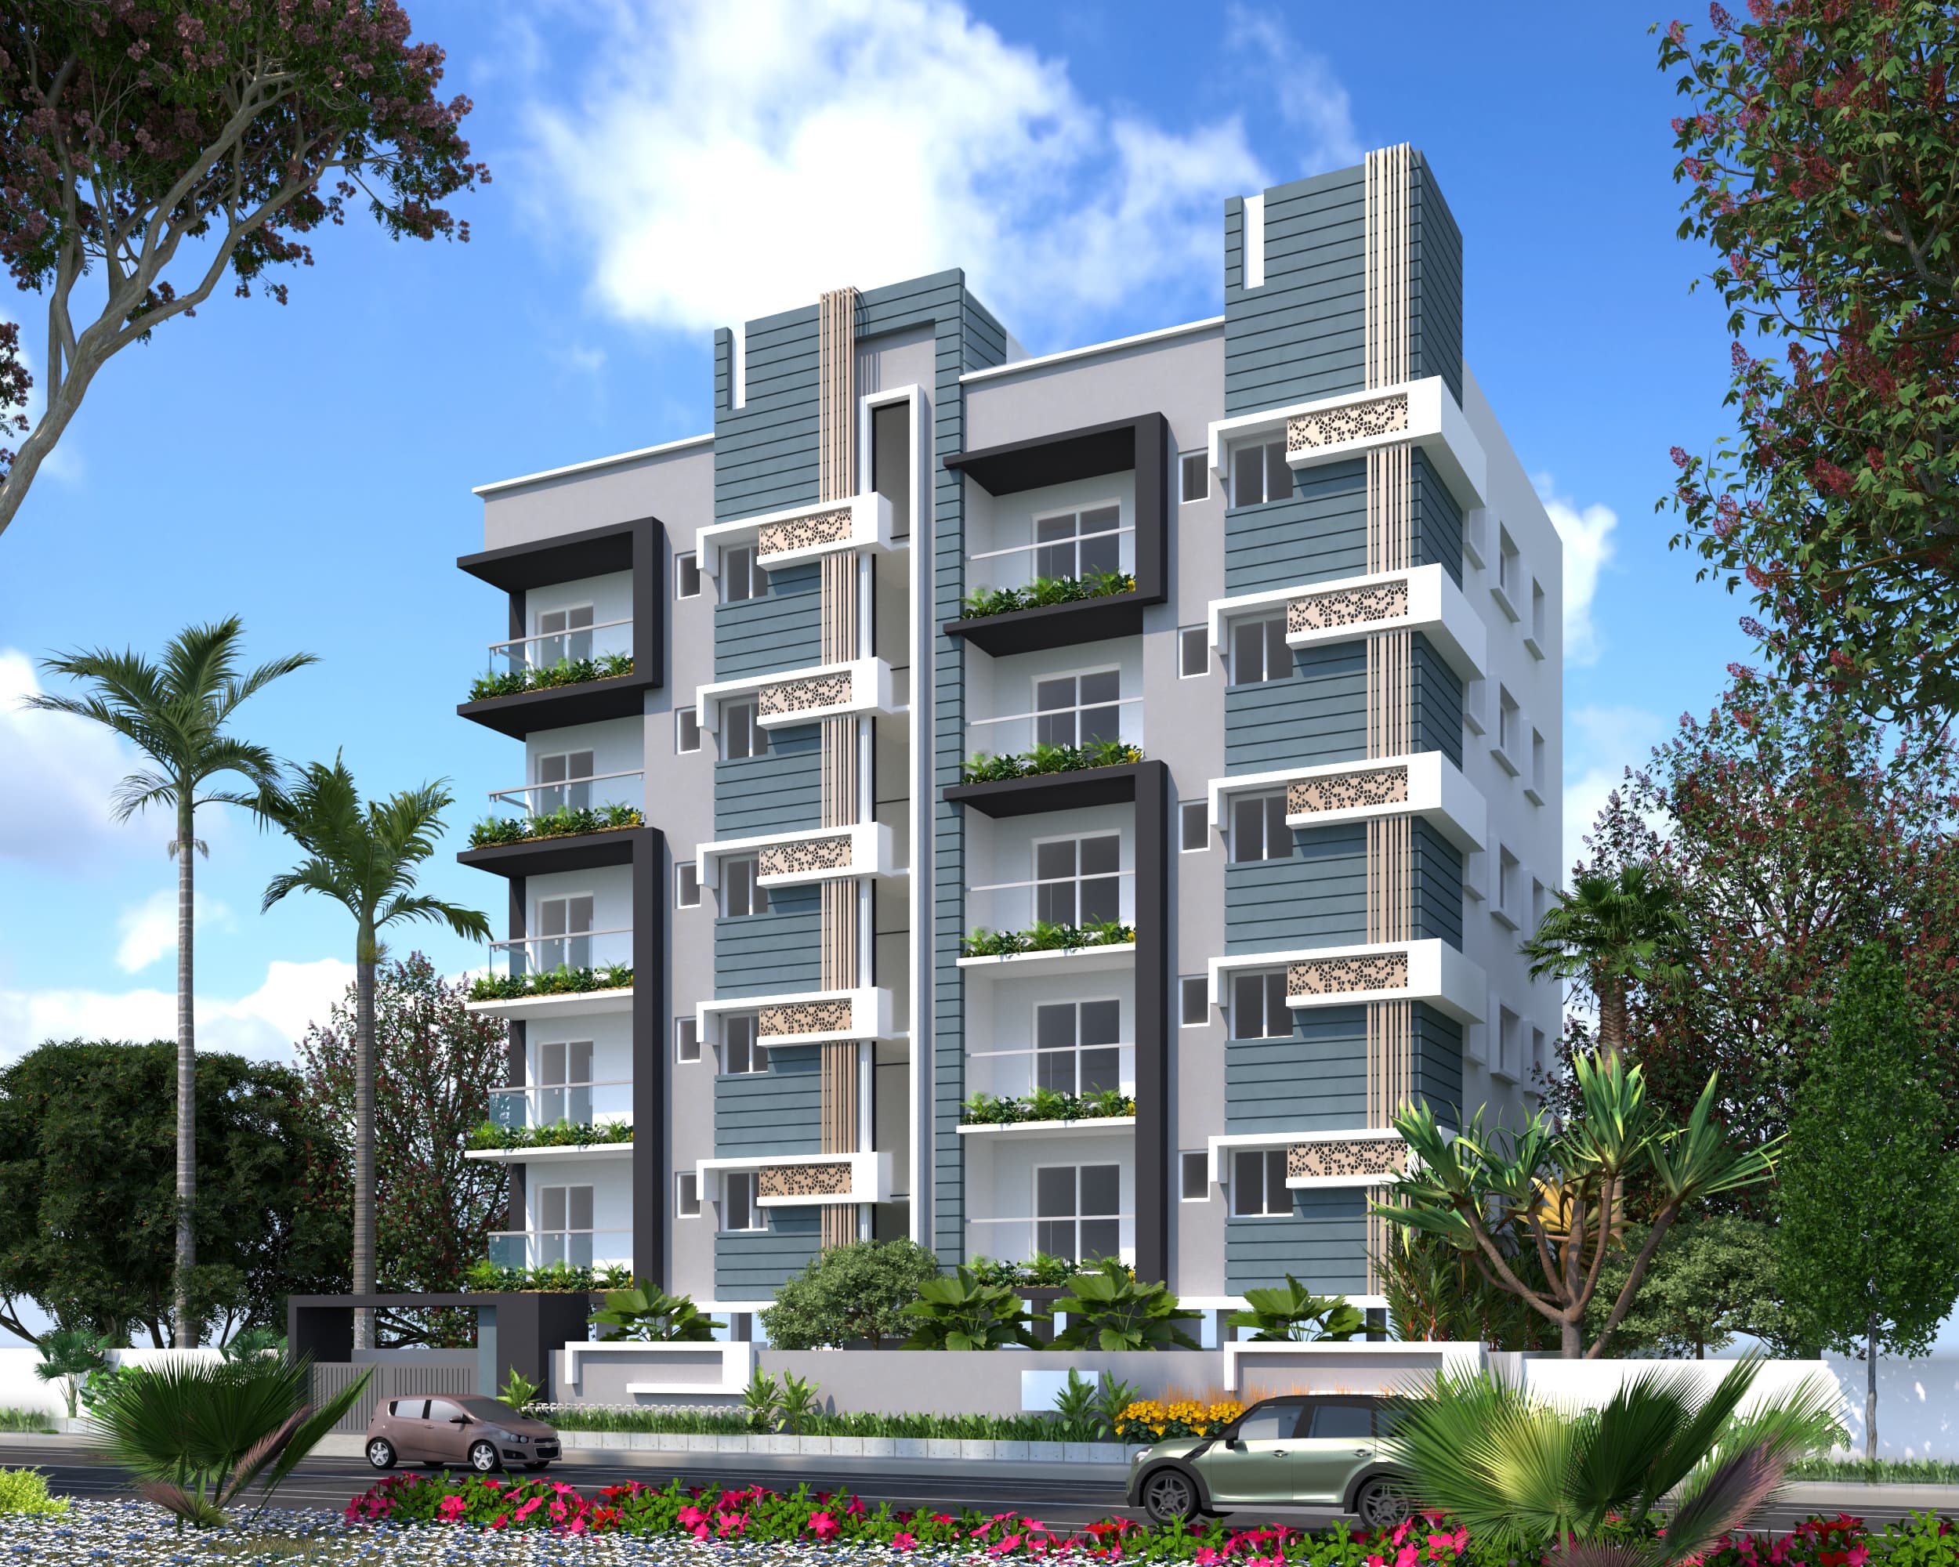
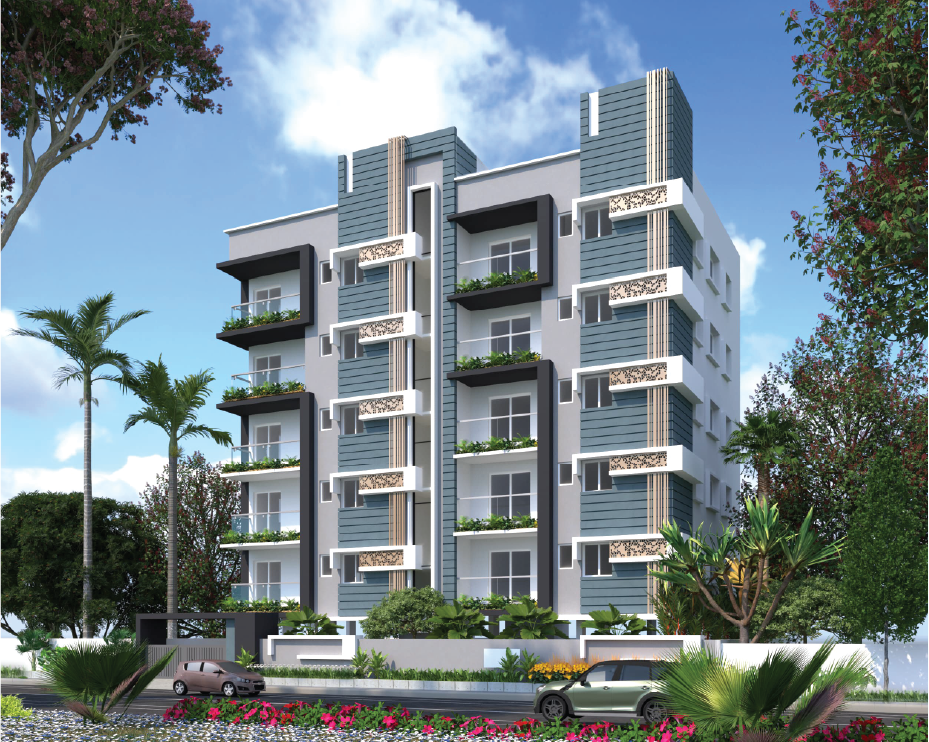
Sidh Sapphire
Plot No. 44/B, MIG, Nallagandla Residential Complex, Nallagandla Village, Serilingampally – 500019Project Gallery
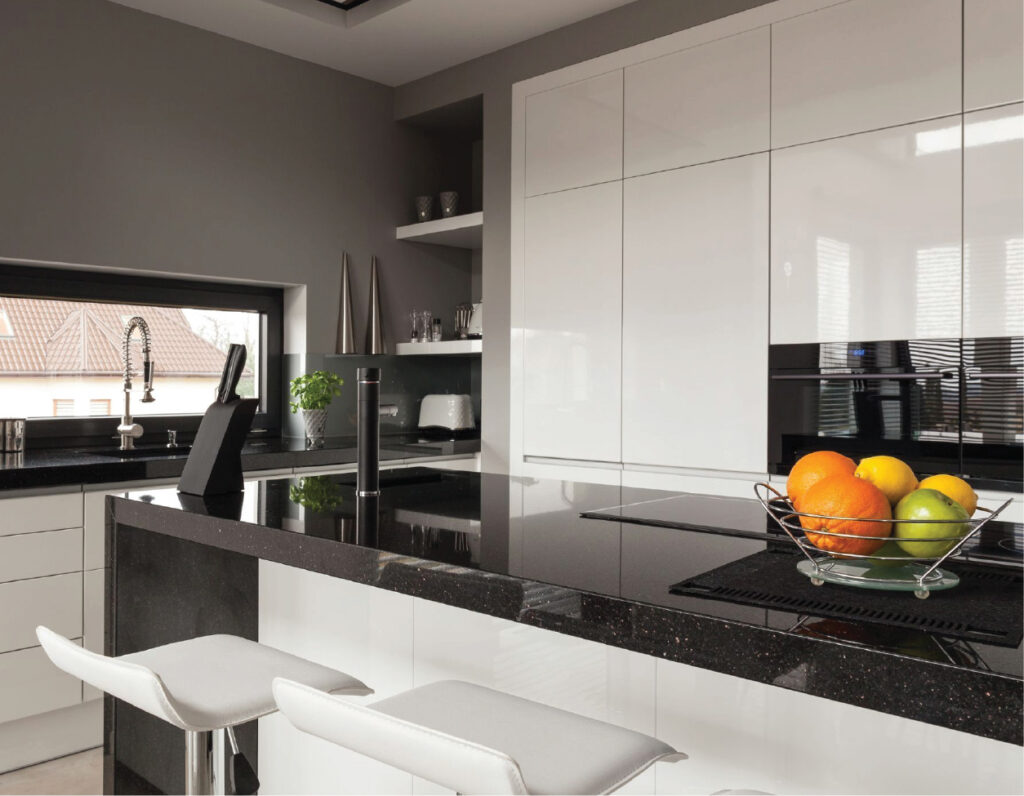
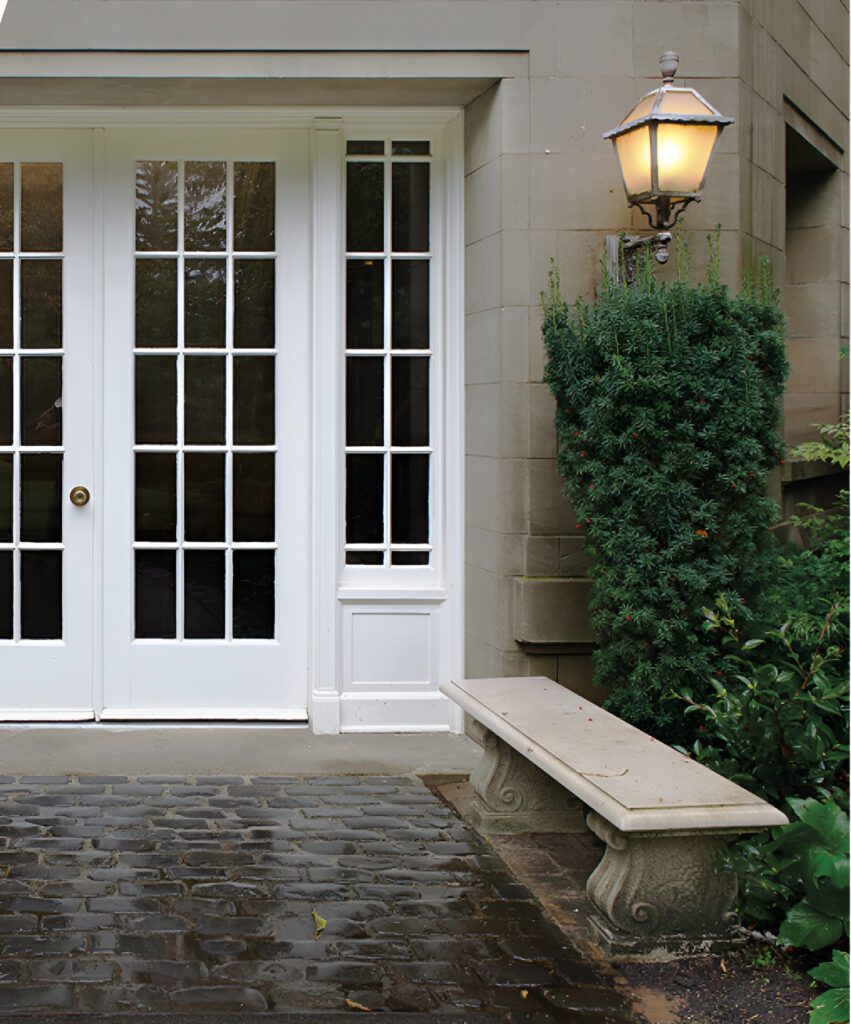
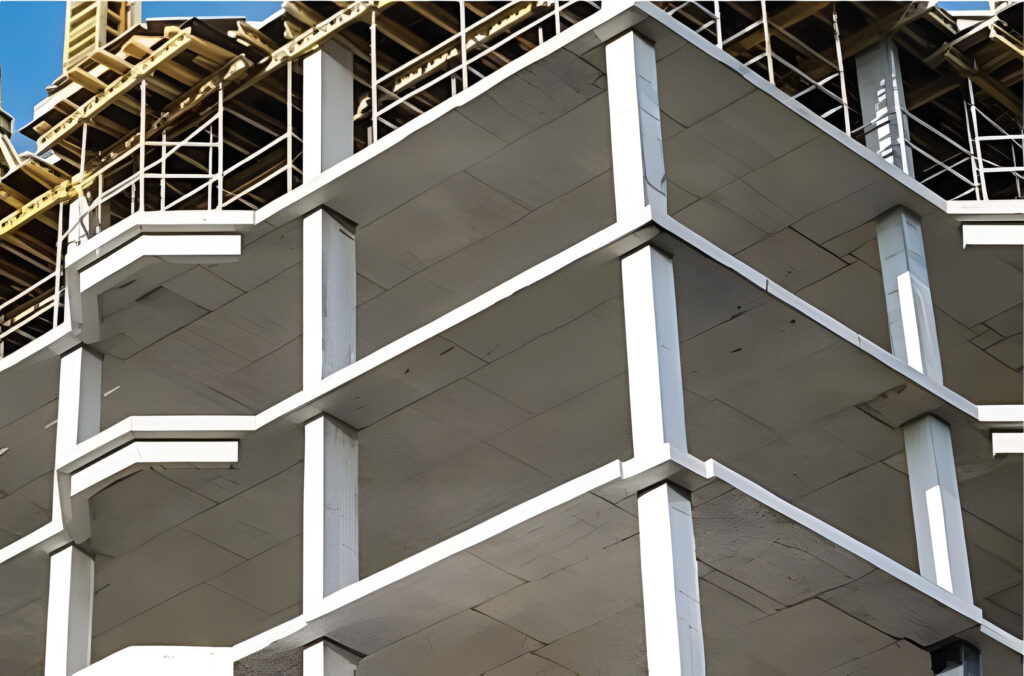
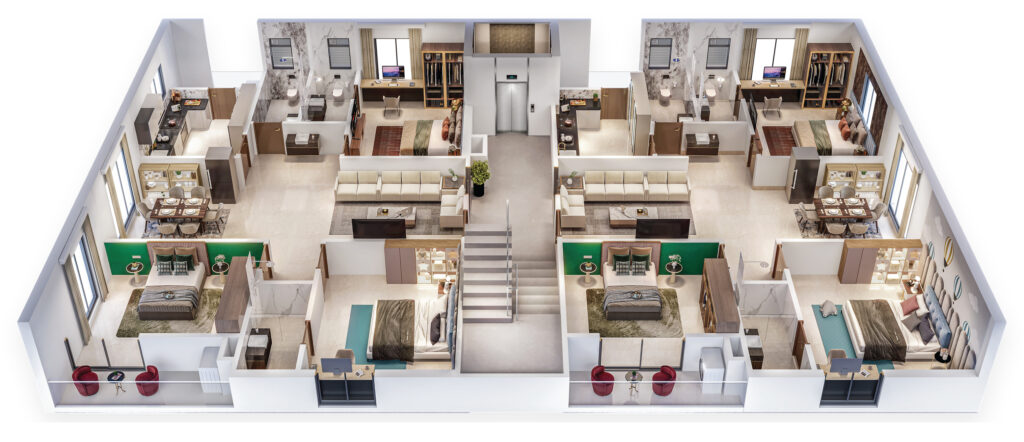
The Layout
Sophisticated. Stylish. Spacious.
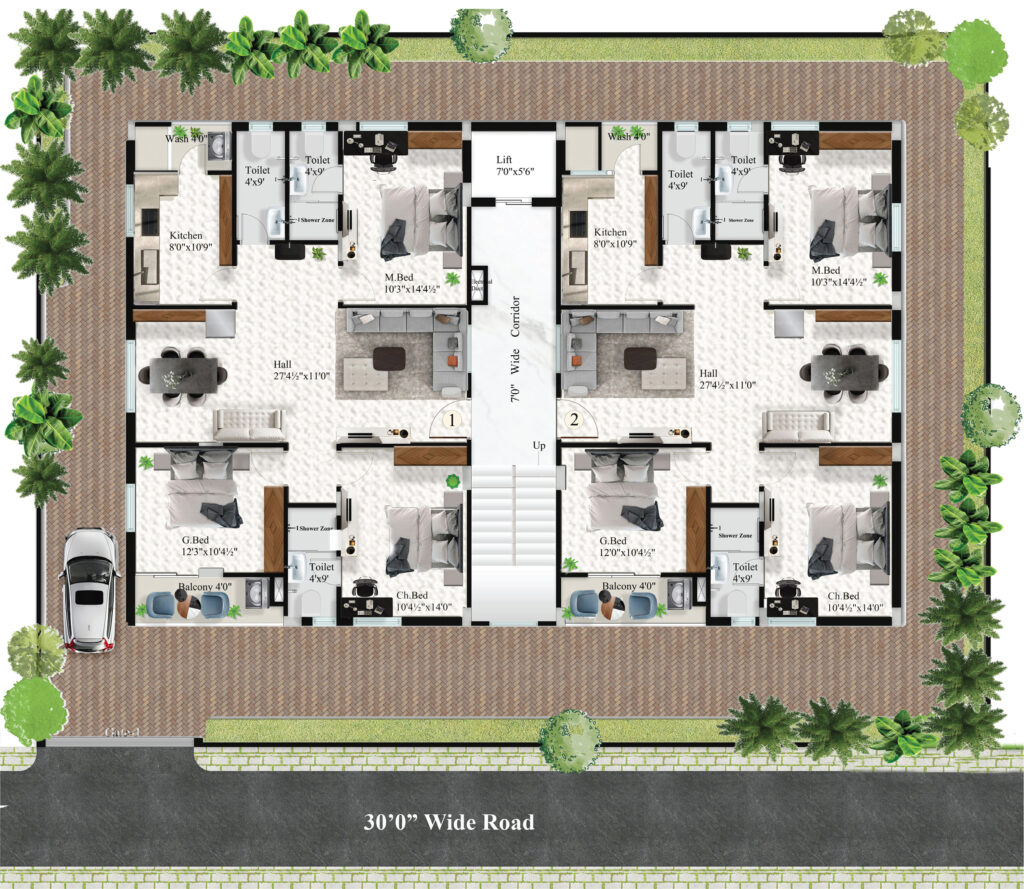
Two 3 BHK homes are planned on every residential floor, giving each home a well-defined layout with practical living spaces.
1Residential Block
10Total units
103 BHK residences
1,495 sq. ft.3 bedrooms | 3 bathrooms
Stilt Parking+ 5 Floors + Terrace
1 dedicated car parkingper flat, at stilt level
EV chargingpoint provisions built in
Wide drive lanesfor easy daily movement
Each floorone 2 BHK + one 3 BHK
Floor Plans
What's Actually Inside
1,495
SQ. FT. carpet area
- Spacious living area
- 3 bedrooms
- 3 bathrooms
- Master bedroom
- Guest bedroom
- Children's bedroom
- Kitchen with work area
- Balconies
- Lift access
A well-planned 3 BHK, designed to give every part of your home its place.
Specifications
Structure & Finishes
RCC-framed structure
Red/aerated brick masonry
Sponge-finish cement plastering with Birla Putty
Interlock paving for parking and open areas
Architect-designed MS entrance gate with compound wall
Glass balcony railings
Stainless-steel staircase railings
Hardwood designer door frames
Teak wood frame for the main entrance door
UPVC windows with safety grills
UPVC French doors
Black granite kitchen platform with stainless-steel sink
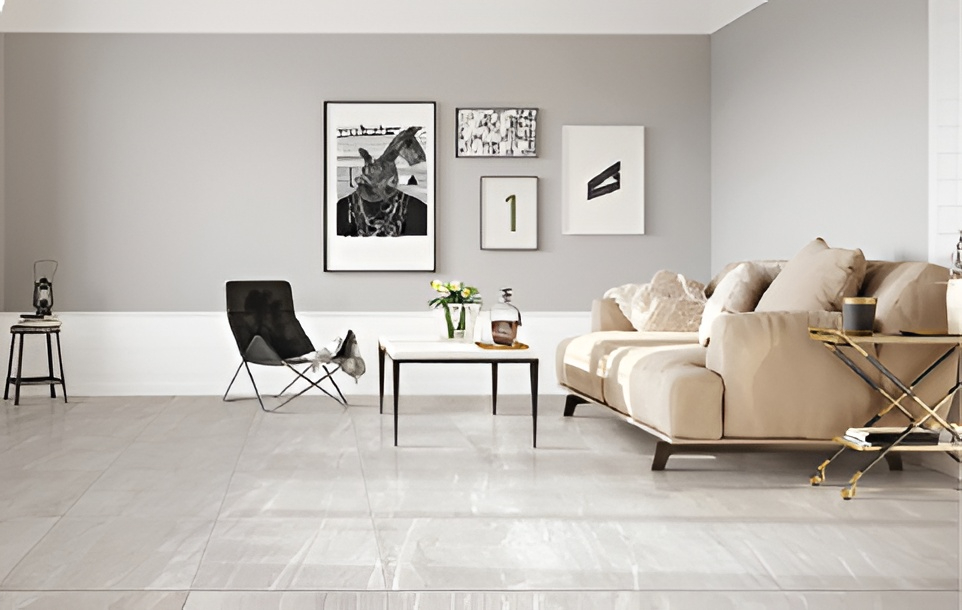
Premium quality tiles throughout the flats
Granite flooring in staircase and entrance lobby
Amenities
Amenities
 100% Vaastu-compliant homes
 100% power backup for all flats and common areas, including lift
 Well-spaced parking
 Automatic lift
 CCTV surveillance
 Excellent ventilation
 No common walls
 Complete termite treatment
 24×7 drinking and borewell water supply
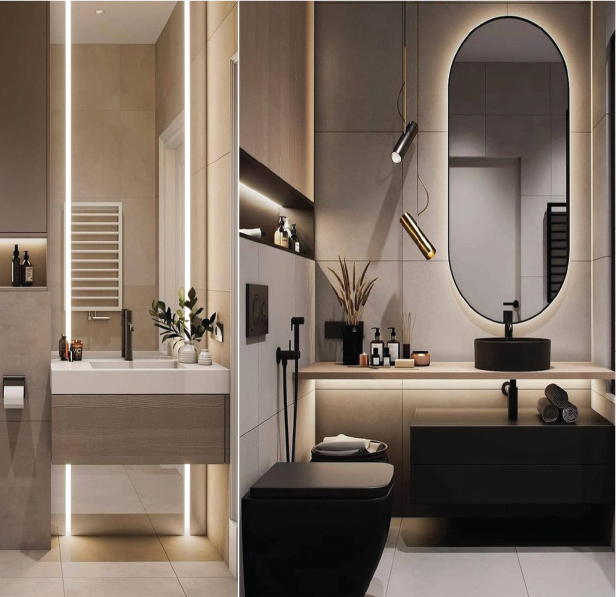
Geyser provision in all bathrooms
24×7 drinking and borewell water supply
Geyser provision in all bathrooms
 Exhaust fan provision in bathrooms
 Dedicated provisions for water purifier and washing machine
 Pressure-tested plumbing and drainage lines
Location
Your New Neighbourhood
Your New Neighbourhood Located in Nallagandla, SIDH Sapphire keeps everyday essentials, healthcare, education, shopping and key road connections within easy reach.
- Sadhana Infinity International School 3 mins
- Ambedkar Colony Bus Stop 4 mins
- Sri Sri Sri Bhramarambika Mallikharjuna Swamy Temple 5 mins
- Citizens Specialty Hospital 6 mins
- Ratnadeep Super Market 7 mins
- Telapur Junction 8 mins
- D Mart 9 mins
- Aparna Cyber Life Central Park Trail 12 mins
- Sarath City Capital Mall 22 mins
See It For Yourself
The Build, As It Actually Looks